
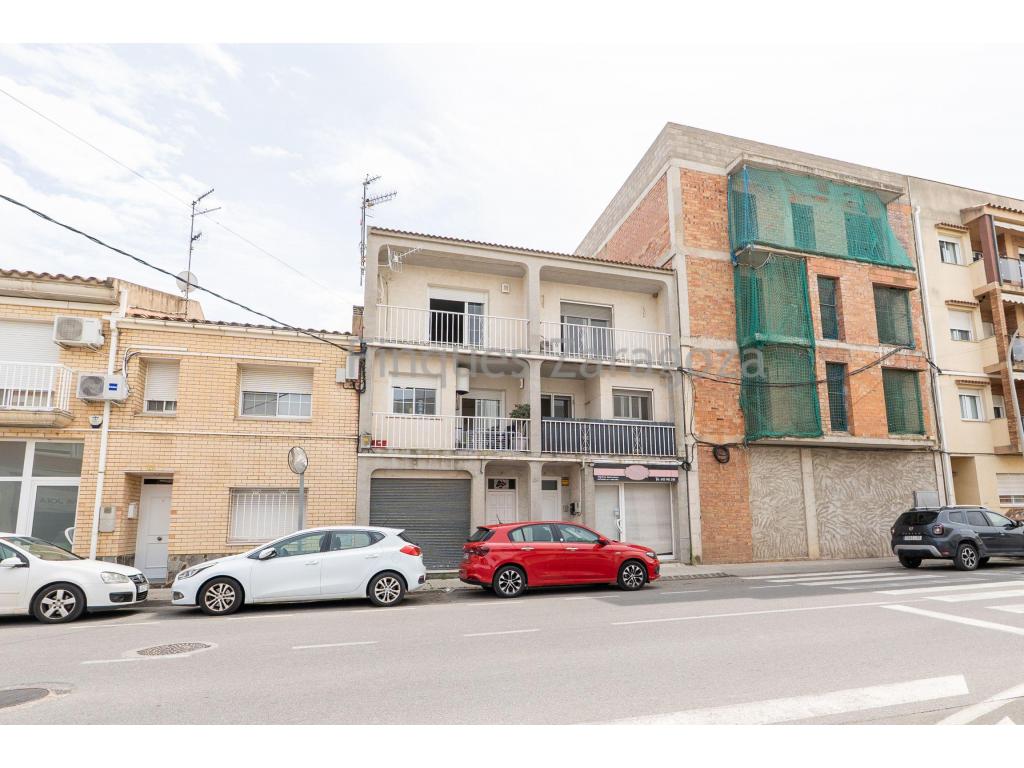
Semi-detached house of approximately 140 m² in Deltebre
Features
Energy certification


Description of the property for Sale in Deltebre
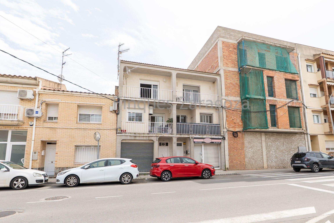
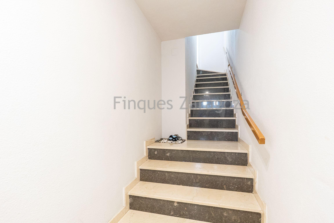
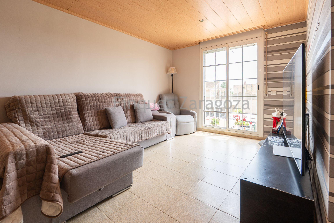
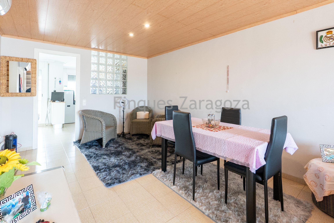
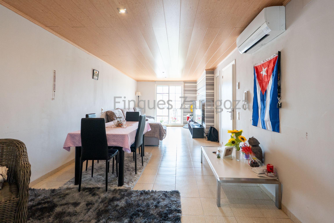
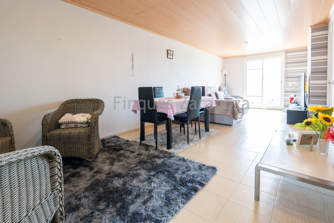
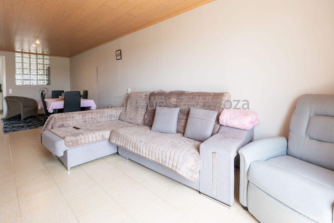
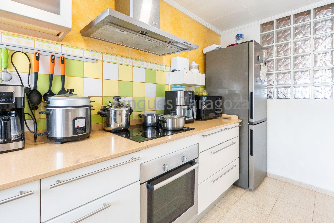
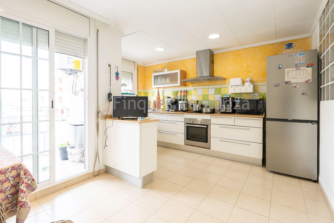
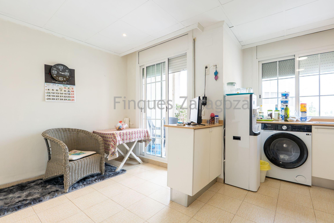
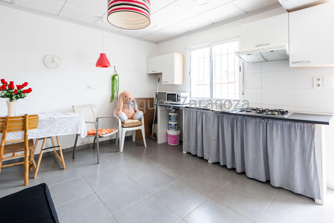
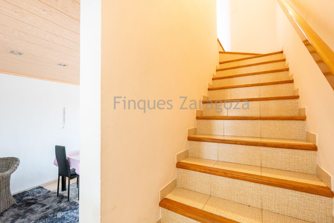
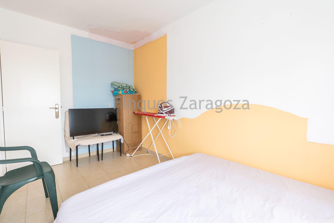
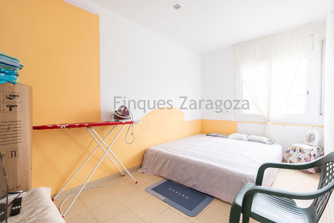
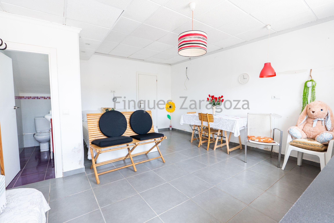
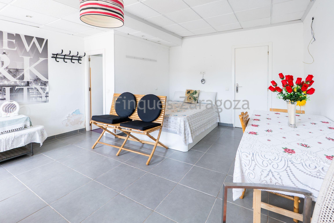
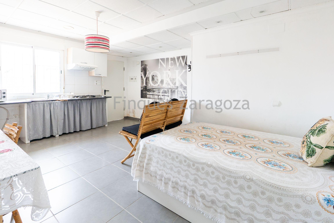
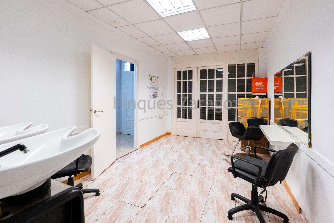
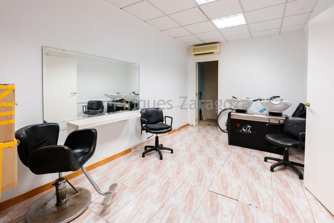
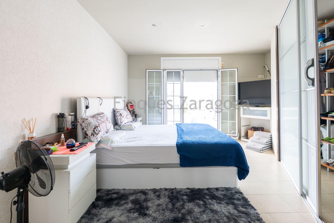
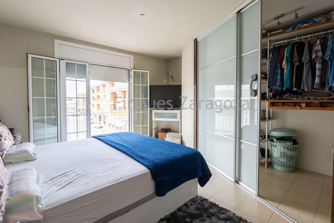
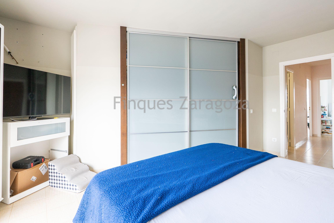
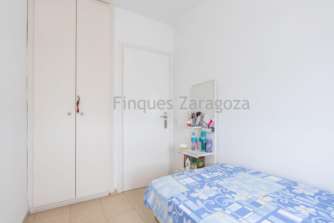
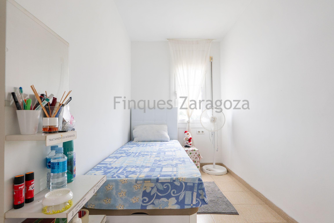
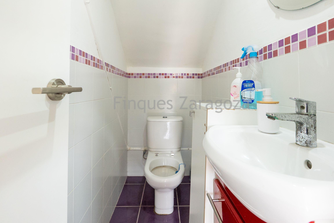
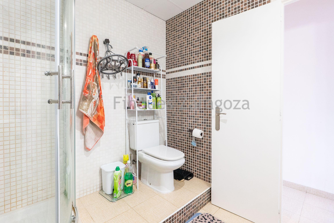
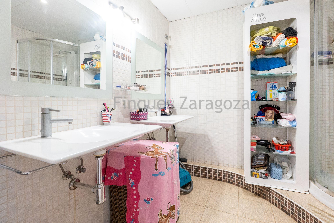
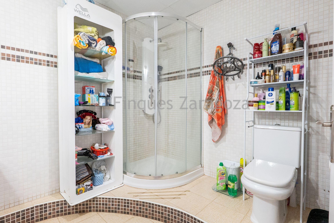
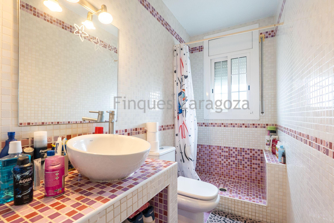
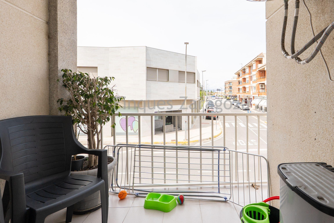
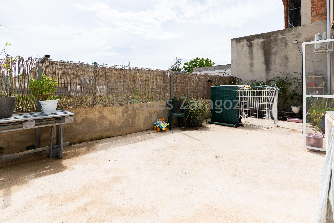
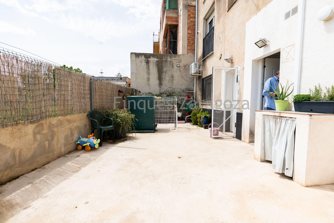
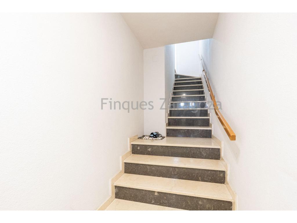
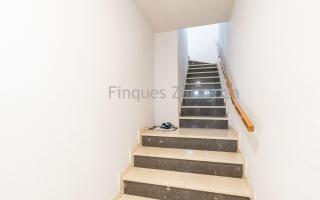
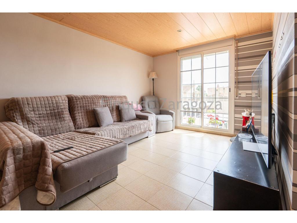
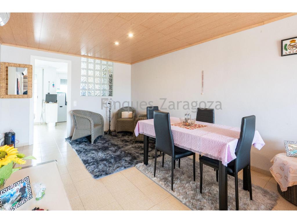
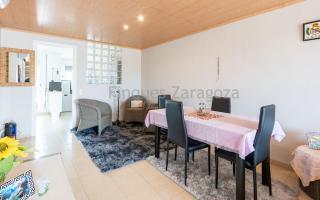
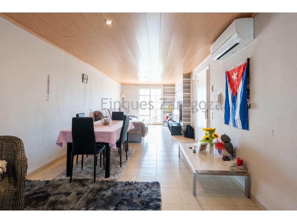
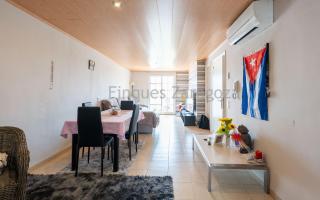
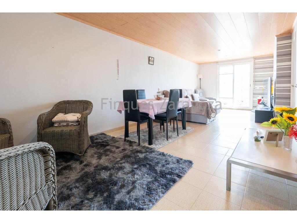
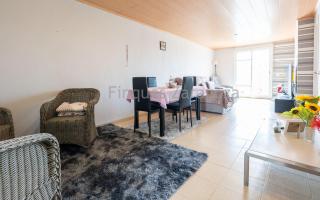
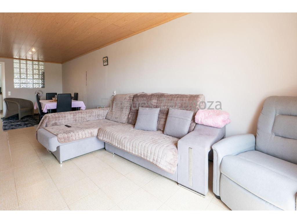
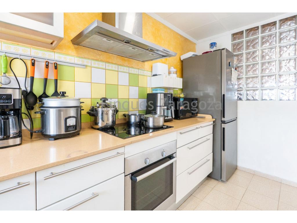
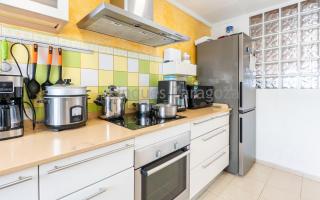
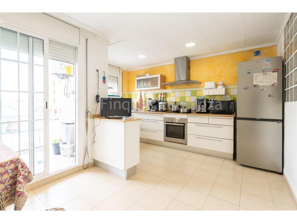
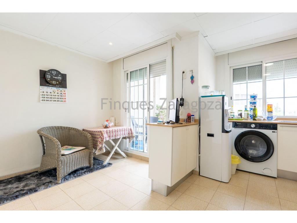
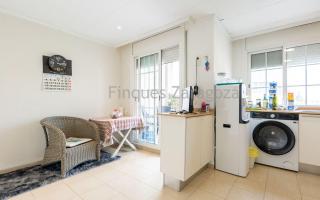
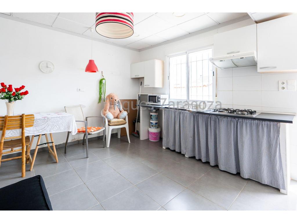
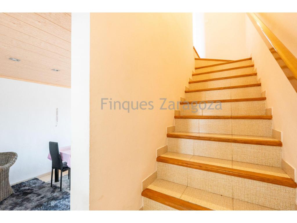
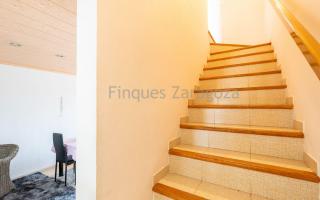
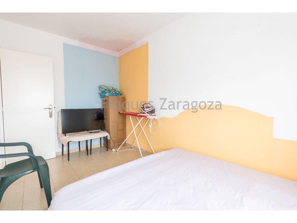
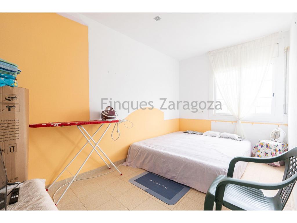
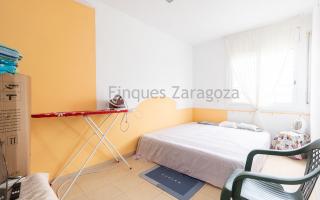
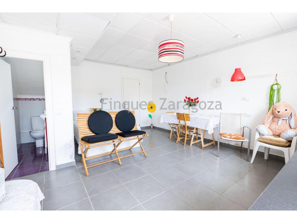
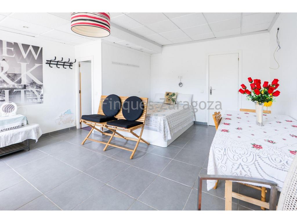
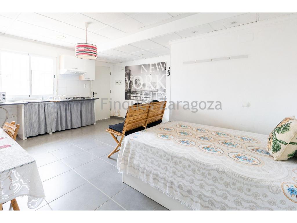
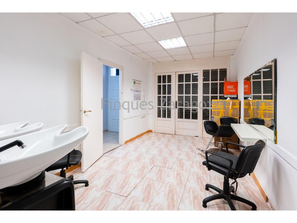
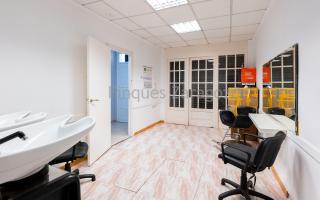
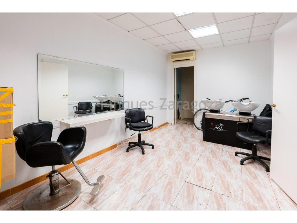
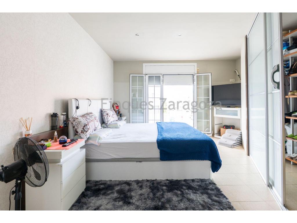
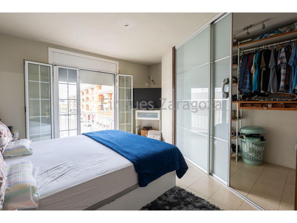
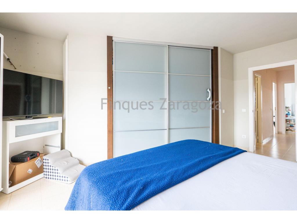
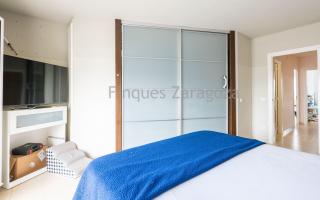
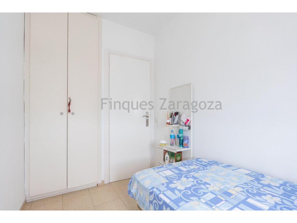
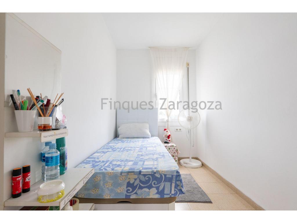
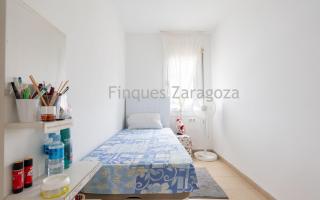
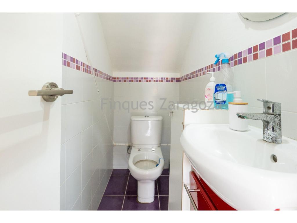
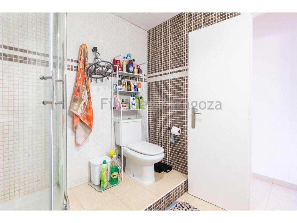
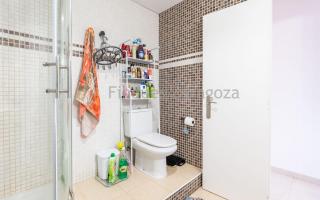
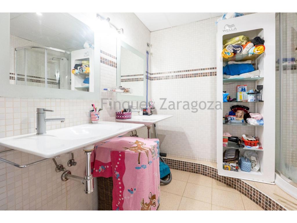
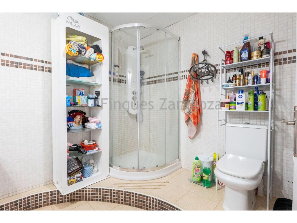
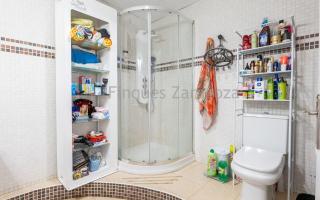
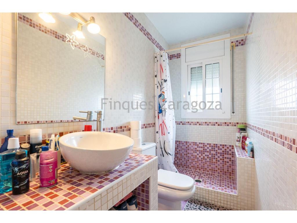
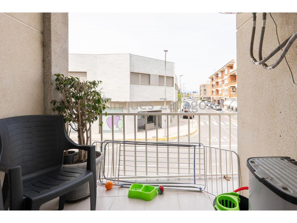
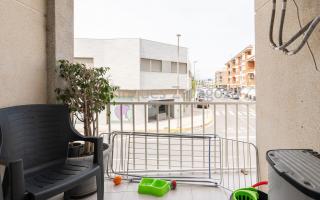
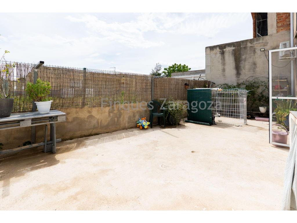
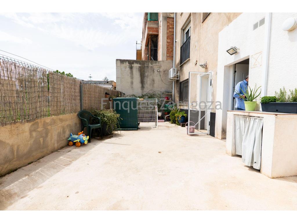
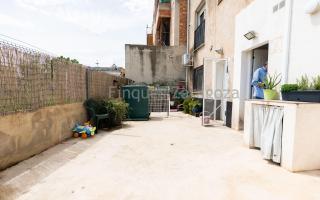
Semi-detached single-family house located in Deltebre, distributed over a ground floor and two upper floors. The property has an approximate built area of 140 m², consisting of a 40 m² ground-floor space and a duplex-style dwelling of approximately 100 m² spread across the first and second floors.On the ground floor, there is a storage area that was previously used as a hair salon, with access to the rear section where a gas kitchen, a living room, a bedroom, and a toilet are located. This area also provides access to a small rear patio. The space offers multiple possibilities, whether as an auxiliary area, office, storage room, or adapted to the buyer’s needs.The first and second floors form the main residence, connected by an internal staircase. The first floor comprises a living-dining room, a separate kitchen, and a full bathroom. The upper floor features three bedrooms and a second bathroom. The master bedroom also includes a walk-in wardrobe, providing added comfort and functionality.The house has several balconies that provide natural light and ventilation. It is equipped with aluminium double-glazed windows, a ceramic hob kitchen (on the first floor), electric water heater and oven, as well as air conditioning with both cooling and heating functions.Located in a practical and well-connected area of Deltebre, the property is close to the riverside promenade, the Town Hall, and various shops and services, including supermarkets, making it an ideal option both as a permanent residence and as a holiday home.
Detailed features
Features
Energy certification: